III.
The Whole House
The Vicarage and Cottage together — sixteen beds for gatherings and retreats.
Sleeps 16 · 8 bedrooms · 6 bathrooms
Well-behaved dogs welcome — tell us how many
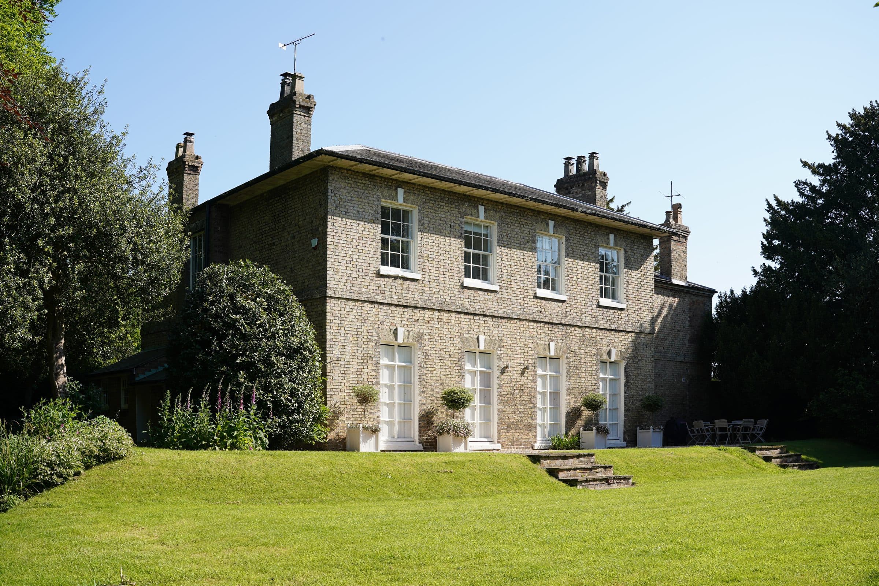
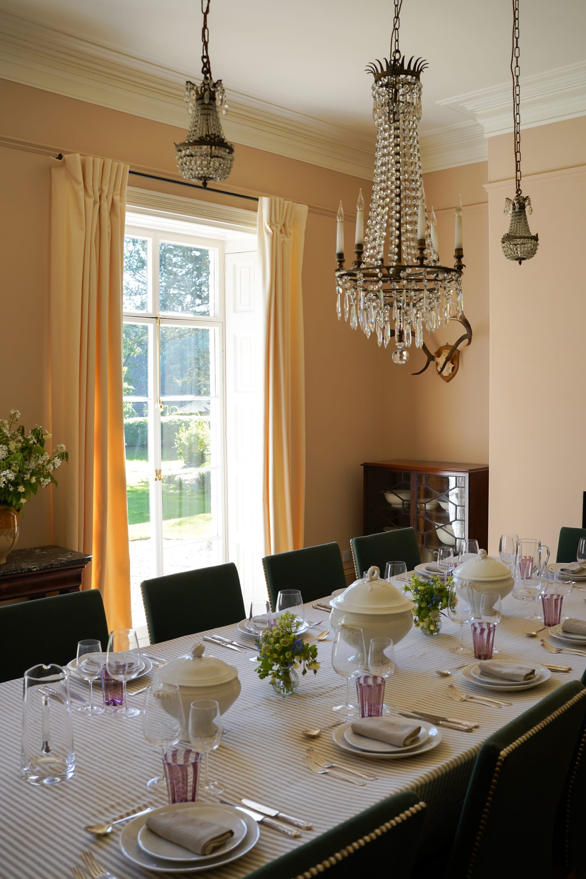
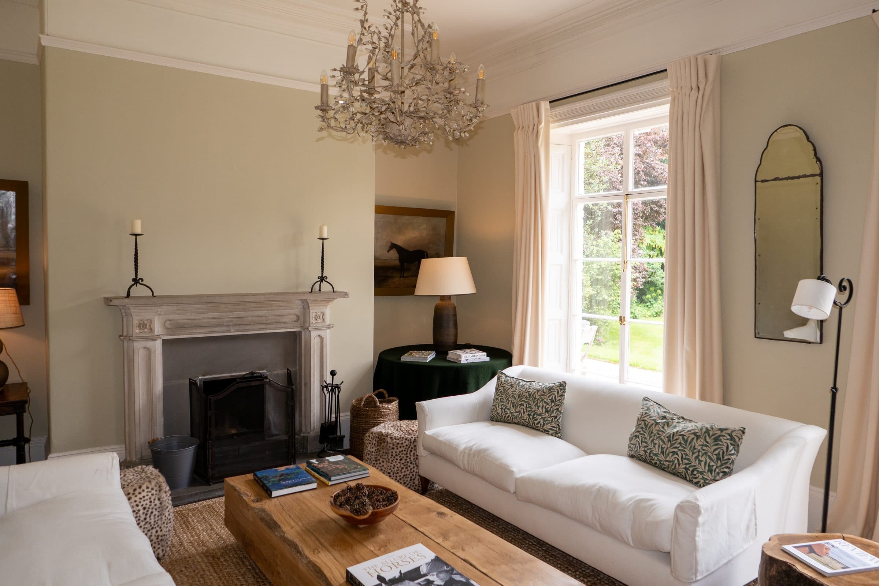

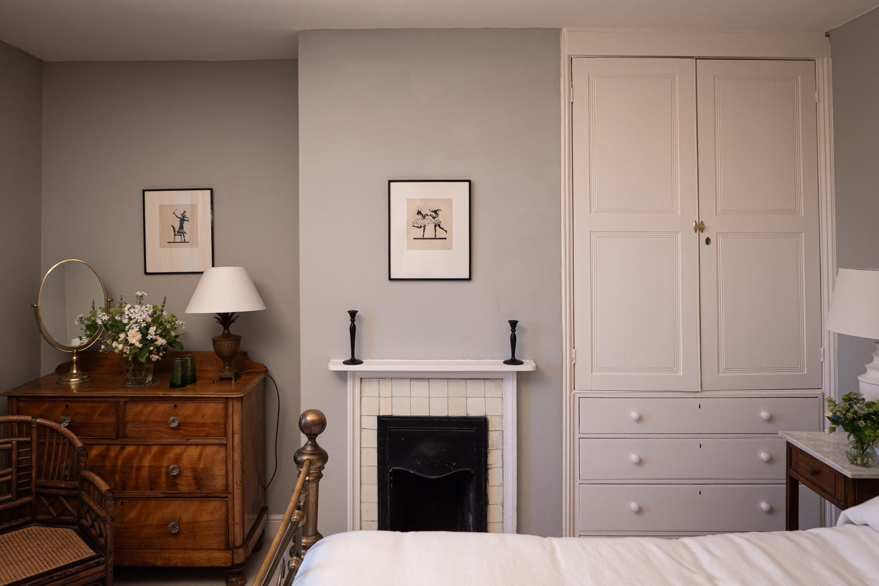
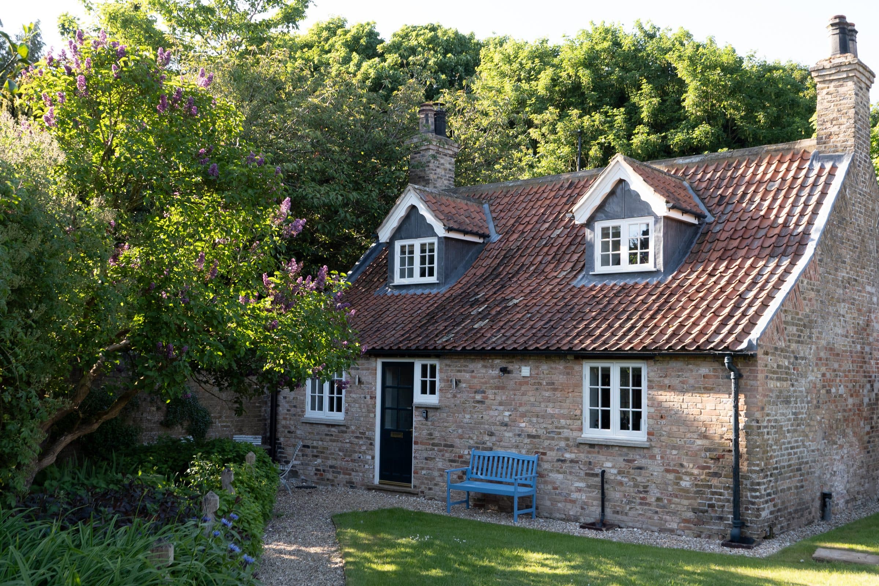

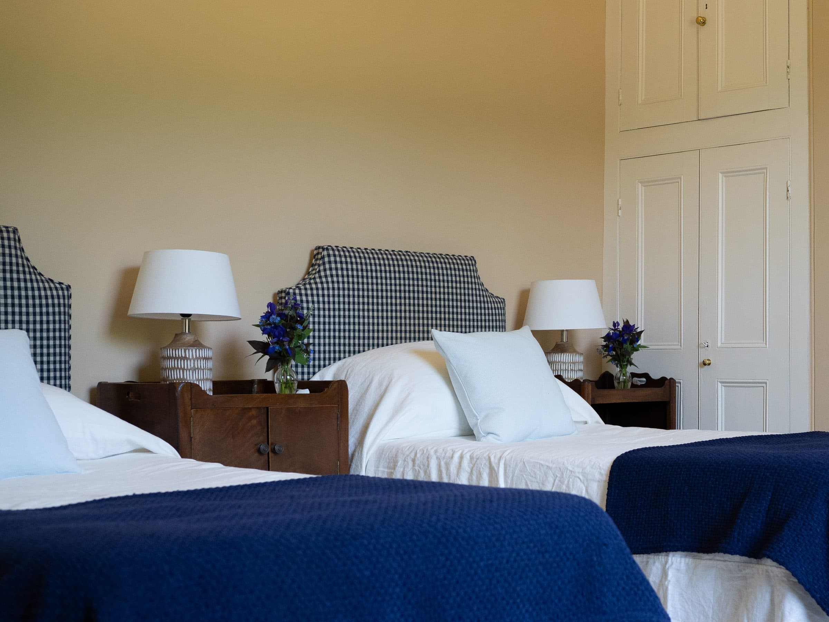
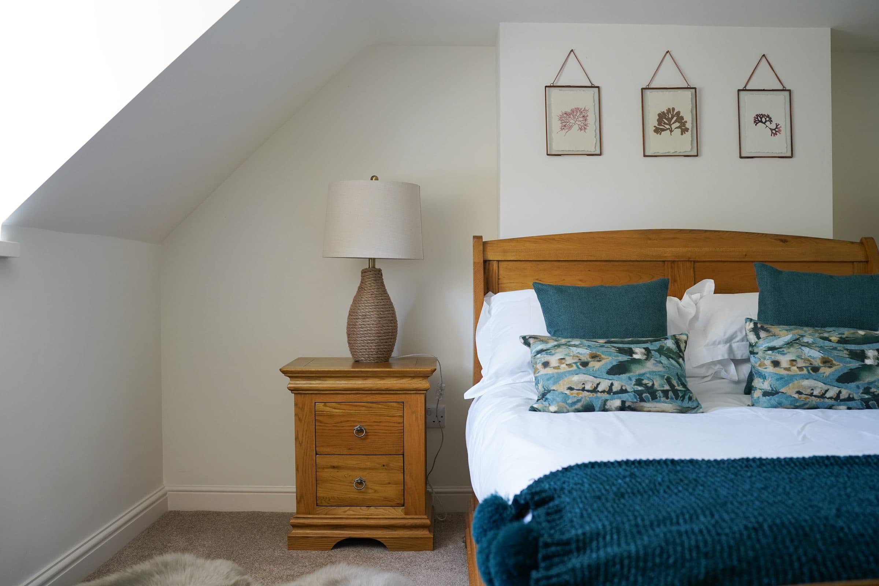
The Vicarage and its Cottage taken together: sixteen guests across the Vicarage’s six bedrooms and the Cottage’s two, six bath and shower rooms between them, the gardens and wooded grounds, the games room, and the village pub five minutes up the lane.
This is the house for the occasions that need everyone under one roof — multi-generational Christmases, big birthdays, wedding parties staying near Healing Manor and Stallingborough Grange, and midweek retreats around one long table.
In the house
- Sleeps 16 · 8 bedrooms · 6 bath & shower rooms
- Games room in a converted garage — pool table, table tennis, darts
- Fires through both houses
- Formal dining room, snug and study
- Gardens, walled garden and private wooded area
- Parking for up to ten cars
- Wi-Fi
- Well-behaved dogs welcome (additional charge)