II.
The Cottage
The Vicarage’s smaller half — a hideaway for two couples or a small family.
Sleeps 4 · 2 bedrooms · 1 bathroom
Well-behaved dogs welcome — tell us how many
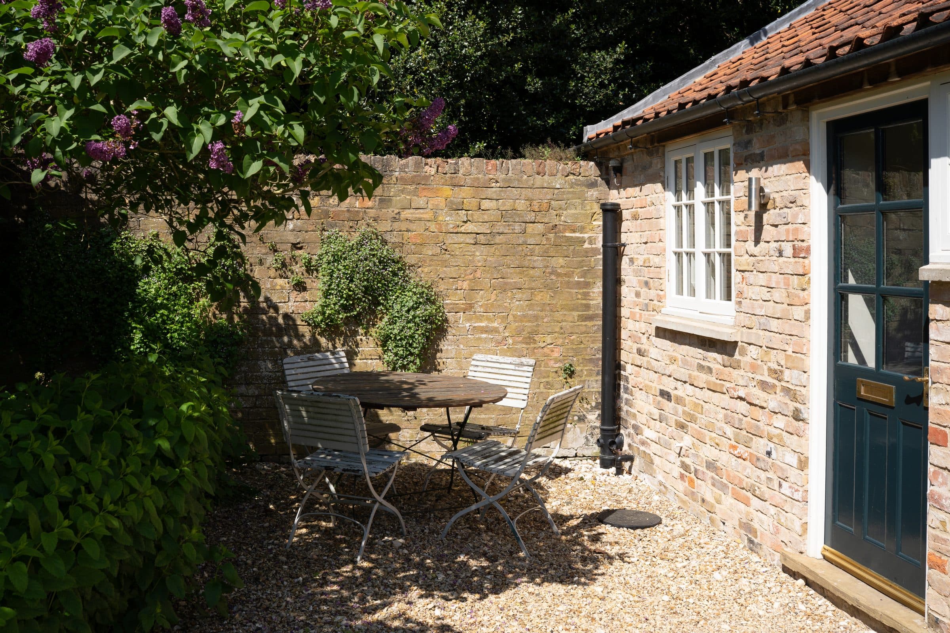
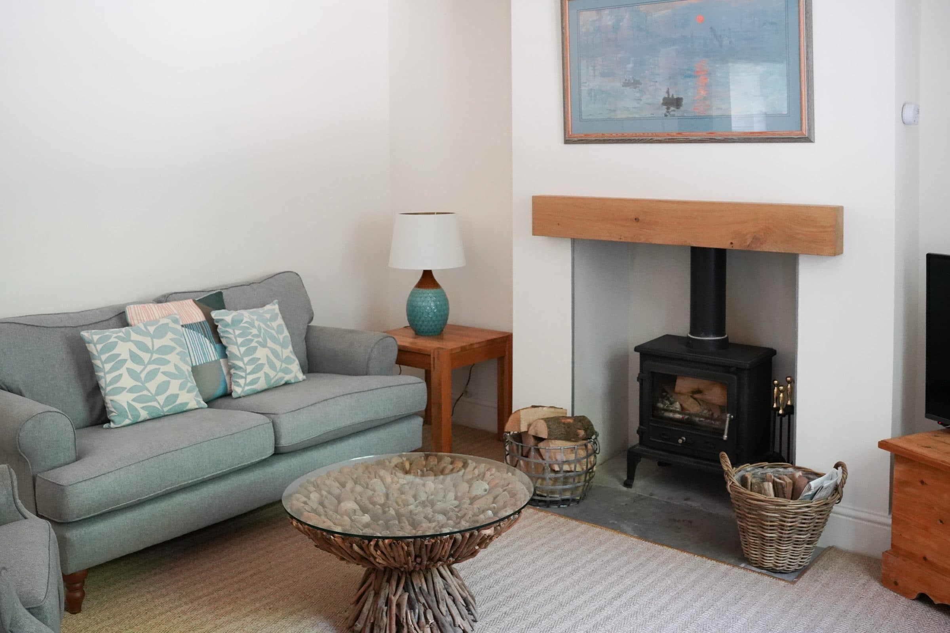
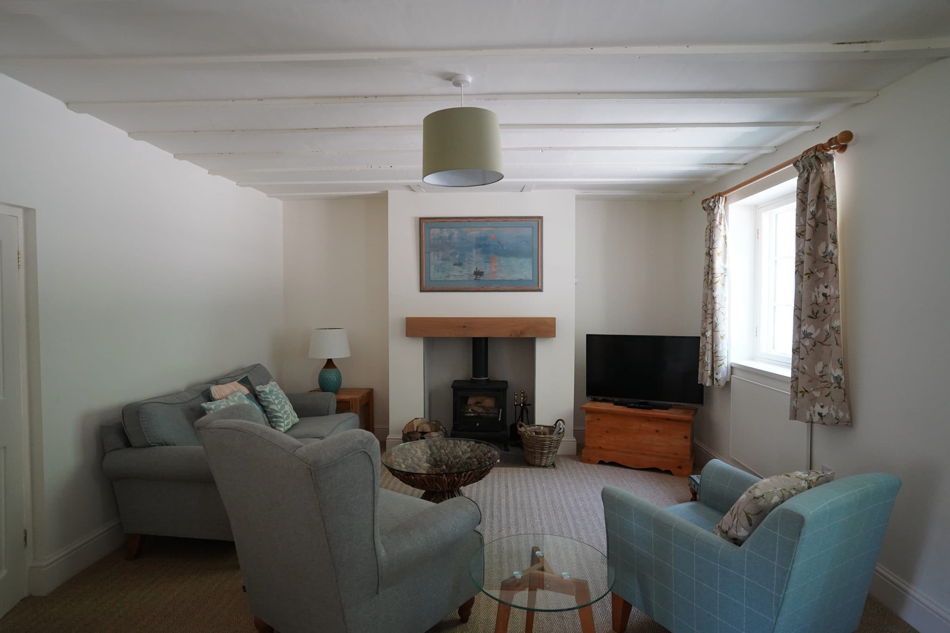
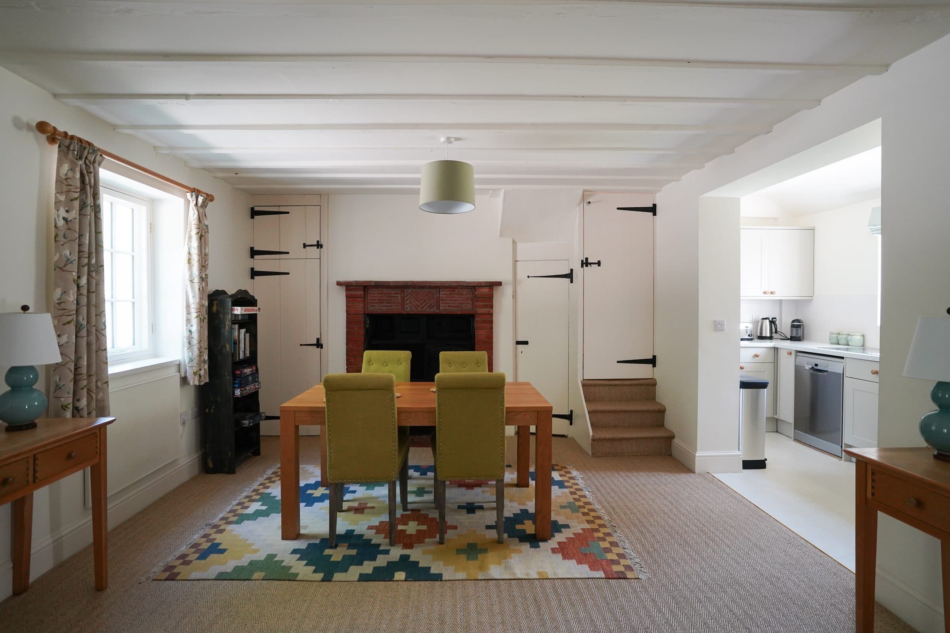
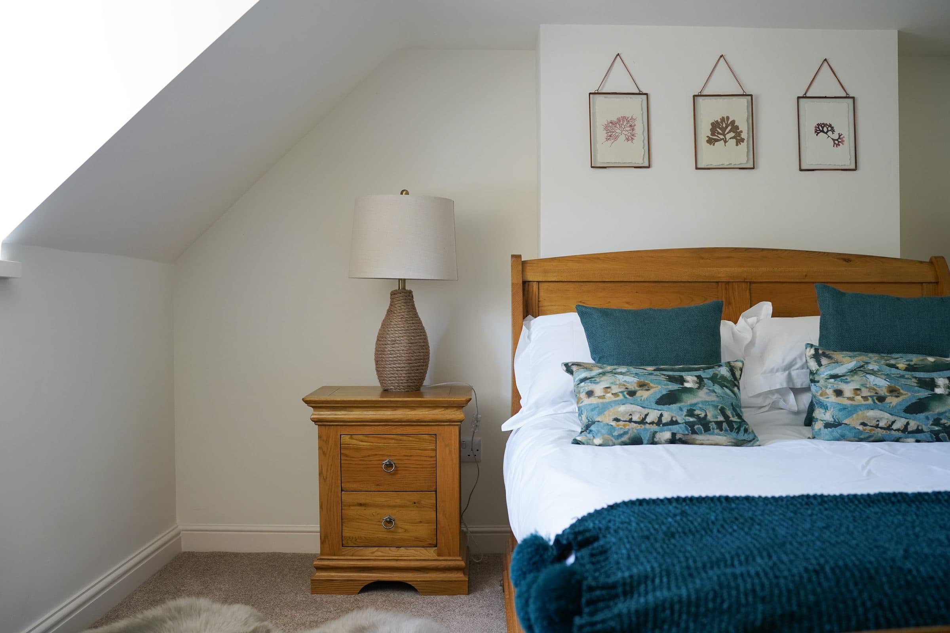
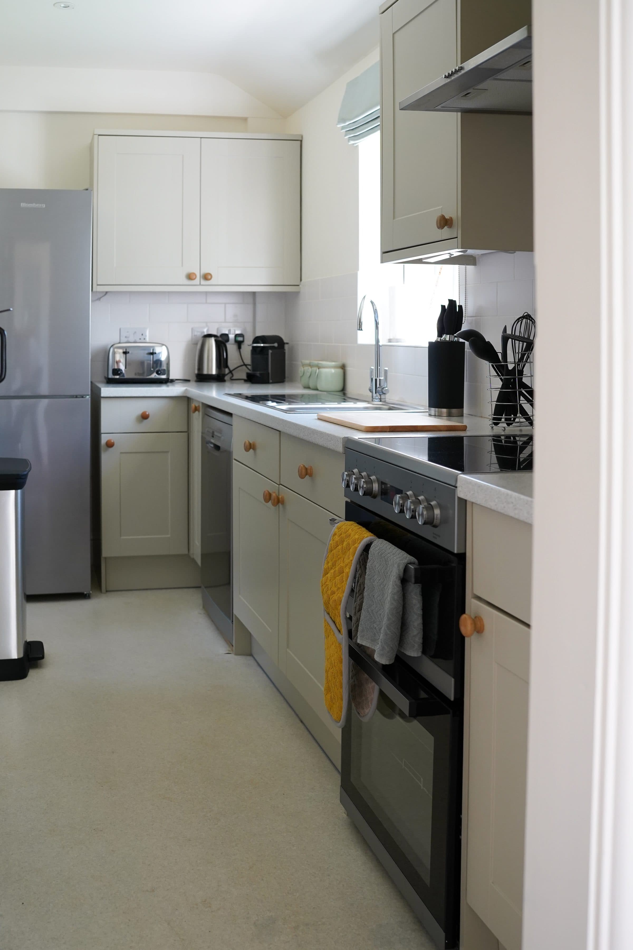
The Cottage adjoins The Vicarage and keeps its own private, south-facing walled garden with a gravelled terrace — and a Grade II-listed open-sided barn in the grounds. Open-plan living runs around a wood-burning stove under exposed beams.
Two double bedrooms sit up a spiral stair, with a walk-in shower room on the ground floor. It is the plainer of the two houses, and one side of it faces the village road. Booked alone, it suits a couple or a small party wanting the estate, the walking and the pub without the scale of the main house; booked together with The Vicarage, the pair become one sixteen-bed house.
In the house
- Two double bedrooms (4'6" beds)
- Ground-floor shower room with walk-in shower
- Open-plan living with wood-burning stove and exposed beams
- Private south-facing walled garden and gravelled terrace
- Grade II-listed open-sided barn in the grounds
- Parking for two cars
- Wi-Fi
- Well-behaved dogs welcome (additional charge)
- Travel cot and stair gate available
Good to know
- Decorated to a simpler standard than The Vicarage
- The walled-garden side is quiet; the other side faces the village road through Great Limber, which is busiest on weekday afternoons. Those windows have secondary glazing
- The spiral stairs to the first floor are steep
- Access is shared with the neighbouring property